| FLOOR | ROOM | LIVING AREA |




«
»
Renovated house
SENNECEY LE GRAND PROCHE
Price :
339 000 € *
339 000 € *
Ref 0600711929
Ref 14914




- Ref 0600711929
- Ref 14914
- Type Renovated house
- Town SENNECEY LE GRAND PROCHE
- Rooms 7
- Bedrooms 5
- Living area 220 m²
- Land area 752 m²
- Price :
339 000 € *
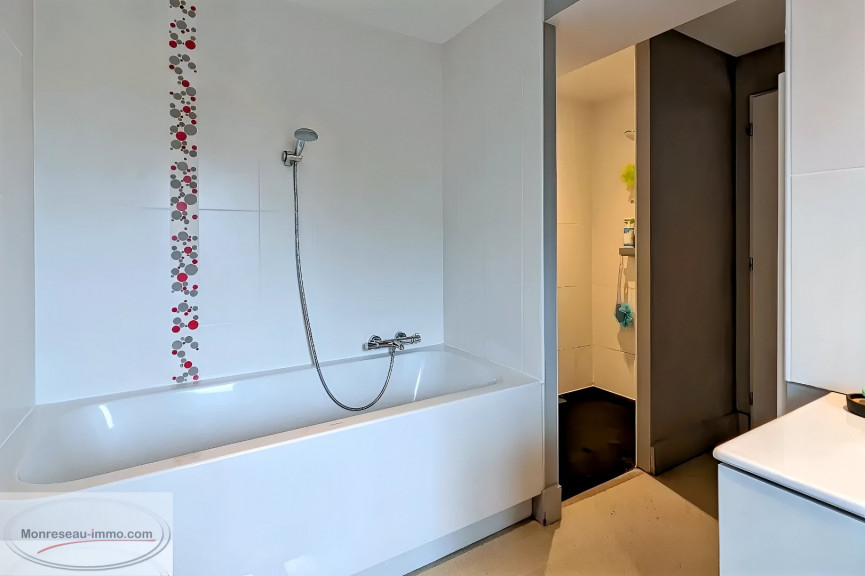
Near Sennecey-le-Grand, a 220 sq m family home with a swimming pool, 5 bedrooms, a separate living area, an easy-to-maintain garden, and quick access to Chalon, Tournus, and the A6 motorway. Exclusively listed, just minutes from Sennecey-le-Grand, between Chalon-sur-Saône and Tournus, this 220 sq m family home offers a perfect balance of spaciousness, comfort, a swimming pool, and easy exterior maintenance. Are you looking for a country house close to major roads, with the possibility of 5 bedrooms, a swimming pool, and a truly separate living area? This property is well worth a visit. The house offers a main living area on one level, with several access points to the outside. The rooms are comfortable and easy to live in. The separate kitchen, living spaces, bedrooms, and various other rooms allow you to accommodate a family, entertain guests, work from home, or create a separate living space according to your needs. For sleeping and comfort, you have 5 bedrooms, a bathroom, 2 shower rooms, and several toilets. This layout is practical for a family, for hosting guests, or for creating separate spaces according to everyone's needs. The independent section is a real asset. It could be suitable for teleworking, a business, hosting a relative or teenager, or a rental project, depending on your needs and the possibilities to be verified on site. Outside, the grounds allow you to enjoy them without dedicating all your weekends to them. You benefit from a swimming pool, a terrace, small outbuildings, parking, a vegetable garden, and useful storage spaces. The environment is quiet, with quick access to Chalon-sur-Saône, Tournus, and the A6 motorway. It's an attractive location for those who want to remain close to amenities and major roads while enjoying a more peaceful setting. I have in-depth knowledge of the area, access, travel times, and local life. During your call, I can tell you precisely if the location and layout truly match your project. Call me to discuss this before a viewing: the goal is not to show the property to everyone, but to show it to the right buyers. Price: €339,000, including all fees payable by the seller. Living area: 220 m² Land area: 752 m² Rooms: 7 Bedrooms: 5 Energy Performance Certificate (EPC): Class C, 142 kWh/m²/year Greenhouse Gas Emissions (GHG): Class A, 5 kg CO2/m²/year Date of energy performance certificate: 06/12/2021 Estimated annual energy costs: between €2,460 and €3,410, based on average energy prices indexed to 2021, including subscriptions. Viewings make all the difference with this house. Call me directly to discuss your project and see together if this property matches your search. MONRESEAU-IMMO.COM - CORNUT Stephane - +33 6 76 99 56 13 - s.cornut@monreseau-immo.com - Sales Agent RSAC 525 033 247 - Agency fees inclusive of VAT, payable by the sellerInformation on the risks to which this property is exposed is available on the website Géorisques
Our Fee Schedule
* Agency fee : Agency fee included in the price and paid by seller.
See description of rooms
Energy performance
Certificate

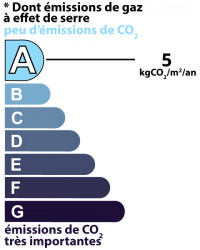
Estimated annual energy expenditure for standard use: between 2 460,00€ and 3 410,00€ per year.
Average energy prices indexed to 01/01/2021 (subscription included)
Contact
Our company
Around this offer :
Discover schools, hospitals, shops ... close
- Bien
- 46.6387369
- 4.8693069
- /images/ggmap-marker.png
- click
-
Renovated houseSENNECEY LE GRAND PROCHE - 220 m²
Discover our similar offers